Business Details
Custom Residential Architecture in Stowe, Vermont
Method Architecture Studio is a residential architecture, planning, and interior design firm based in Stowe, Vermont. With over 20 years of combined experience in architecture and construction, we specialize in mountain modern architecture, luxury timber frame homes, and sustainable residential design. Our approach blends timeless aesthetics with modern living, prioritizing site-specific solutions that honor natural surroundings.We offer full-service design for new construction and renovations, emphasizing cost transparency, creative problem-solving, and client-centered values. Our team combines technical expertise with artistic vision to deliver spaces that balance functionality, beauty, and environmental responsibility.
Services
Residential Architecture
Interior Design
Sustainable Design
Timber Frame Homes
Renovation Services
Site Planning
Construction Documentation
Client Consultations
Light Commercial Design
Custom Home Design
Highlights and features
- We offer 20+ years of combined experience in residential architecture and construction.
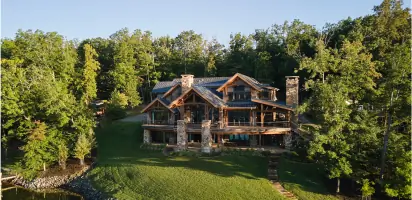
- Our team specializes in luxury timber frame homes with sustainable design principles.
- We prioritize site-specific solutions that respect natural landscapes and local regulations.
- Our transparent process includes cost clarity and client-focused design consultations.
- We maintain direct involvement from concept through construction completion.
What people say
Enjoyable experience
Creative and detailed
Exceeded expectations
Amazing team player
Highly recommend
Services
Residential Architecture
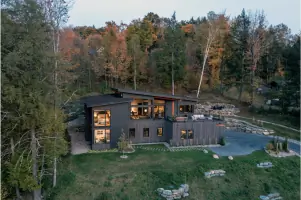
We create custom residential designs tailored to clients' lifestyles and site conditions. Our process combines modern aesthetics with functional layouts, ensuring each home balances beauty and practicality. Specializing in mountain modern styles and luxury timber frame construction, we deliver architecturally significant homes that enhance natural surroundings.
Sustainable Design
Our sustainable design services integrate energy-efficient systems and eco-friendly materials to minimize environmental impact. We prioritize passive solar design, natural ventilation, and locally sourced materials to create homes that reduce energy consumption while maintaining aesthetic appeal and long-term value for environmentally conscious clients.
Timber Frame Homes
We specialize in luxury timber frame home designs that combine traditional craftsmanship with modern engineering. Our approach preserves structural integrity while incorporating contemporary amenities, creating spaces that showcase natural wood elements and withstand mountain climate challenges through precise material selection and construction techniques.
Interior Design
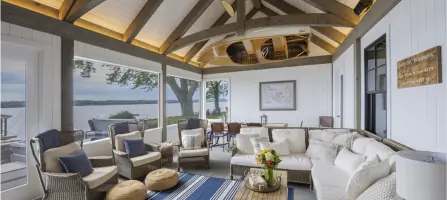
Our interior design services focus on creating cohesive living environments that reflect clients' personalities. We guide material selections, spatial layouts, and finish choices to ensure functional beauty, coordinating with architectural elements to deliver seamless transitions from structural design to finished interiors through collaborative client consultations.
Renovation Services
We transform existing structures through thoughtful renovation designs that update functionality while preserving architectural character. Our process addresses structural improvements, modern system integration, and aesthetic enhancements, creating renewed spaces that meet contemporary living standards while respecting original design elements and site context.
People
Pete Heintzelman
Founder
With 20+ years in architecture and construction, Pete leads design efforts for residential and commercial projects. His expertise spans luxury timber frame homes and sustainable design, combining artistic vision with technical knowledge to deliver site-specific solutions that balance aesthetics and functionality.
Carrie Heintzelman
Interior Designer
Carrie directs interior design and marketing efforts, bringing collaborative energy to client projects. She specializes in translating schematic designs into livable spaces, guiding material selections and ensuring cohesive transitions from architectural plans to finished interiors while managing the studio's marketing initiatives.
Questions
What architectural styles do you specialize in?
We specialize in mountain modern architecture and luxury timber frame homes while adapting to client preferences for contemporary, traditional, or hybrid designs.
Do you handle both design and construction oversight?
We provide full-service design from concept through construction documentation, maintaining direct involvement during building phases without managing contractors directly.
How do you incorporate sustainability into designs?
We integrate energy-efficient systems, locally sourced materials, and passive solar design principles to create environmentally responsible homes that reduce long-term operating costs.
Can you work with remote clients?
Yes, we collaborate with clients nationwide using video conferencing and digital tools for design presentations, maintaining regular site visits during construction.
What's your approach to budget management?
We establish clear budget parameters early and provide transparent cost breakdowns, offering creative alternatives when design elements exceed financial constraints.