Business Details
Custom Home Design & Interior Drafting Services in Lake Tahoe
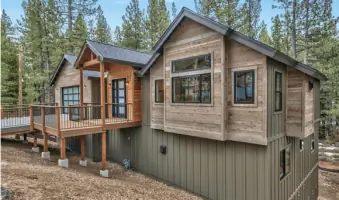
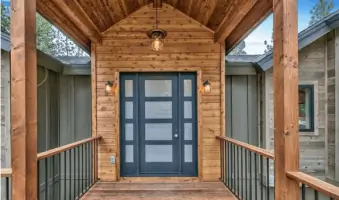
At JA Designs, we specialize in transforming everyday environments into functional, beautiful, and inspiring spaces for both individuals and businesses. Our team of creative, detail-oriented designers is equipped to address all aspects of home building and design, from decks to comprehensive construction documents. We are committed to delivering timeless, functional spaces tailored to our clients' unique needs. In addition to planning and construction documentation, we offer advanced 3D model renderings that allow clients to visualize their projects before groundbreaking. These renderings range from basic models to presentation-quality visuals incorporating finish materials, lighting fixtures, and furnishings.With over a decade of local experience in Lake Tahoe's unique architectural landscape, our principal designer brings extensive builder expertise to every project. Our interior designer combines formal training with personalized service, tailoring each project to individual client preferences. We maintain direct collaboration with engineers and contractors to ensure all designs meet current building codes while maintaining aesthetic integrity. Our process spans from initial concept development through construction, integrating style and detail at every phase. Located in South Lake Tahoe, we draw inspiration from our natural surroundings to create spaces that harmonize with the region's distinctive character.
Services
Custom Home Design
Interior Design
3D Renderings
Construction Documents
Remodel Planning
TRPA Permitting
Deck Design
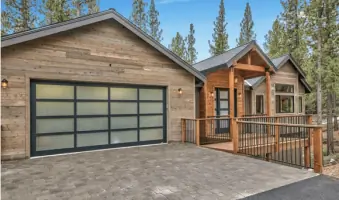
Garage Additions
Highlights and features
- We offer 10+ years of Lake Tahoe construction expertise
- Our team provides advanced 3D visualization technology for project previews
- We maintain direct collaboration with engineers and contractors
- We specialize in TRPA land capability and permitting documentation
- Our designs integrate local environmental inspiration with functional needs
What people say
Great work
Very impressed
Great tenacity
Making the workshop a reality
Personalized approach
Services
Custom Home Design
We create tailored residential designs that blend aesthetic appeal with functional requirements. Our process begins with client consultations to understand lifestyle needs and preferences. Using advanced CAD software, we develop floor plans and elevations that maximize space efficiency while adhering to local building codes and environmental considerations.
Interior Design
Our interior design services focus on creating cohesive, functional living environments that reflect client personalities. We handle material selections, color schemes, and furniture arrangements while maintaining compliance with structural requirements. The process includes 2D and 3D visualization tools to help clients make informed decisions about their spaces.
3D Renderings
We provide photorealistic 3D renderings that allow clients to visualize completed projects before construction begins. These digital models incorporate selected finishes, lighting, and furnishings to demonstrate spatial relationships and design elements. This technology helps identify potential issues and make adjustments early in the design process.
Construction Documents
Our comprehensive construction documentation package includes detailed technical drawings required for permitting and construction. We create floor plans, elevations, sections, and details that meet local agency requirements. These documents serve as the official guide for contractors during the building process.
TRPA Permitting
We specialize in preparing documentation for Tahoe Regional Planning Agency (TRPA) permits. Our expertise includes land capability assessments, coverage calculations, and environmental compliance. We work directly with local agencies to ensure designs meet all regulatory requirements while maintaining design integrity.
People
Sheldon Bidwell
Principal Designer, CAD Specialist, and Project Manager
With over 10 years of Lake Tahoe construction experience and 24 years of local residency, Sheldon combines builder expertise with design proficiency. He holds CAD certifications and specializes in construction documentation and 3D modeling.
Jennifer Bidwell
Interior Designer, Drafter, and Project Manager
A formally trained interior designer with 6 years of Lake Tahoe experience, Jennifer specializes in material selection and personalized space planning. She holds a B.A. in Interior Design and focuses on client-specific solutions.
Questions
What services does JA Designs offer?
We provide custom home design, interior design, construction documentation, 3D renderings, and TRPA permitting assistance for residential projects in the Lake Tahoe area.
How does the 3D rendering process work?
Our 3D modeling software creates photorealistic visualizations incorporating your selected materials, fixtures, and furnishings to show exactly how your completed project will look before construction begins.
Do you handle permit applications?
Yes, we specialize in TRPA land capability assessments and prepare all required documentation for local permitting agencies to secure your construction approvals.
What areas do you serve?
We primarily serve the Lake Tahoe region, including South Lake Tahoe and surrounding communities in California and Nevada.
How long have you been in business?
Our principal designer has over 10 years of local construction experience, with the firm building on this expertise to serve Tahoe area clients since its establishment.